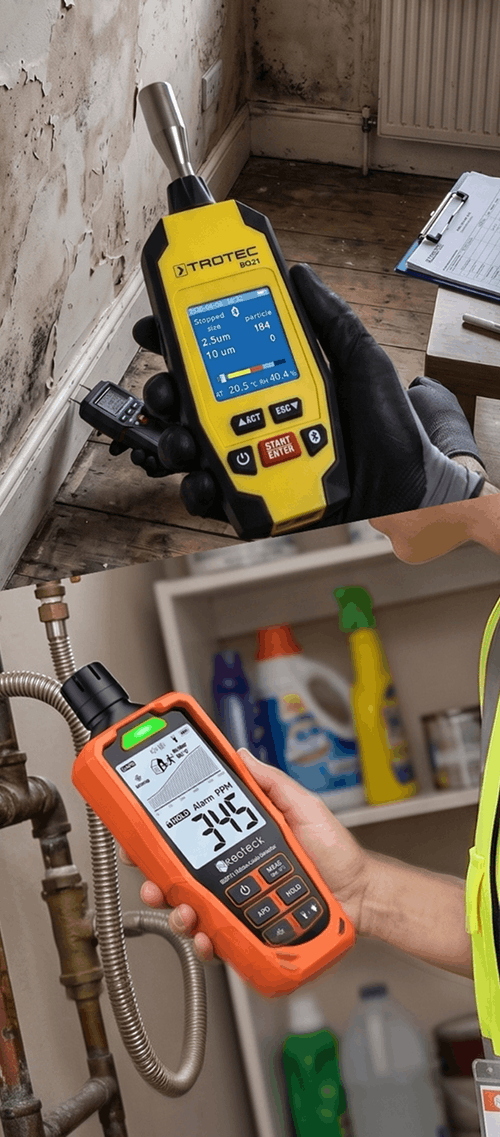
An independent Level 3 damp survey was commissioned for a lower ground floor flat in Tooting (SW17). The property owner arranged the comprehensive inspection to investigate low-level wall dampness and kitchen mould growth. Instructing an unbiased diagnostic evaluation ensured the owner received an evidence-based health check covering the entire property fabric.
About the Issue
The homeowner observed blistering plaster and moisture staining along the lower section of the bedroom wall and beneath the dining area windows, alongside surface mould in the kitchen. Fearing that rising damp was spreading across the entire subterranean structure or that leaking pipes were decaying floor timbers, they requested a professional assessment.
The Challenge
Executing a complete Level 3 damp survey required inspecting all accessible living areas, ceilings, floor slabs, structural joinery, external masonry and mechanical ventilation. The primary objective was to determine whether internal moisture symptoms were linked to structural water ingress or environmental factors.
Diagnostic testing and physical inspection gathered key facts:
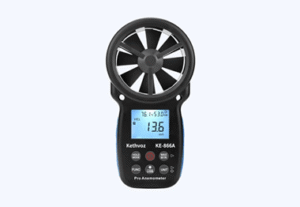
- Air humidity testing recorded 61.7% relative humidity at an internal temperature of 21.1°C.
- A ventilation flow test confirmed that the kitchen extractor fan was functioning correctly and producing adequate airflow.
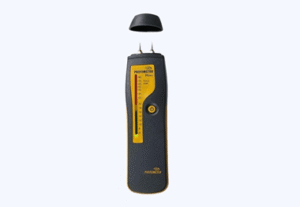
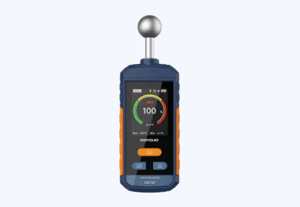
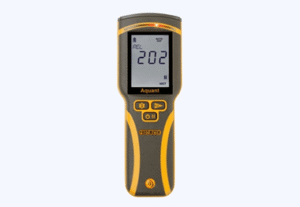
- Quantitative testing with a calibrated damp meter isolated rising damp to two specific areas: beside the bed extending into the front section of the bedroom and along the lower wall section beneath the windows in the dining area.
- Surface-level mould in the kitchen was traced to a cold solid masonry wall creating cold bridging and localised insufficient air circulation, rather than structural water penetration.
- Inspections confirmed no plumbing or drainage leaks, zero structural movement and complete freedom from dry rot, wet rot and woodworm in accessible timbers.
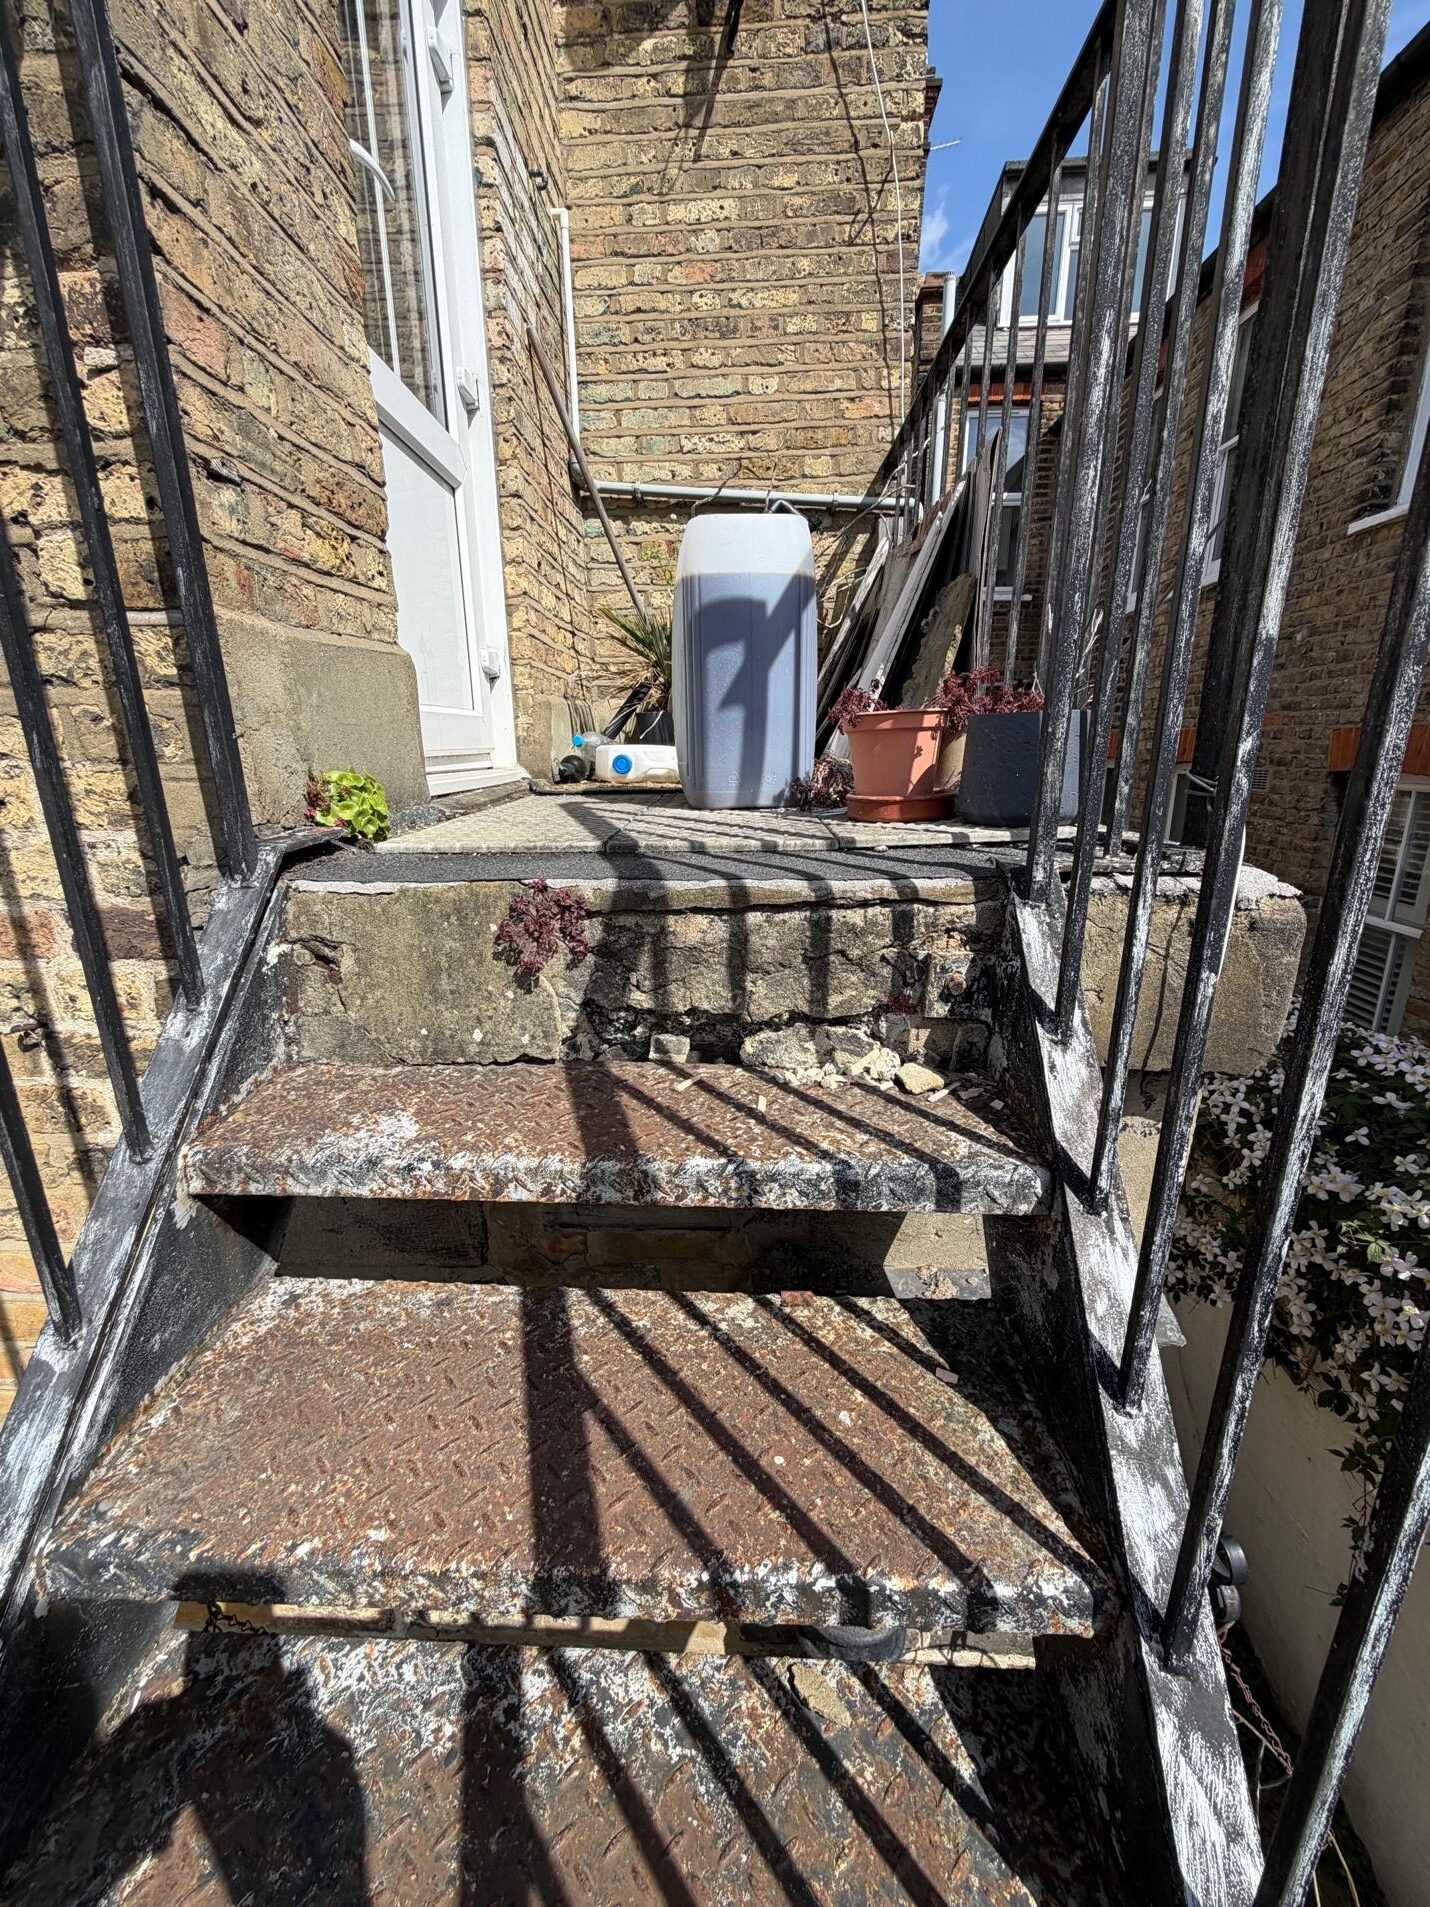
External checks verified that while the main brickwork and damp proof course (DPC) were in good condition, sections of external pointing were worn, cracked, or missing, creating potential pathways for weather exposure.
The Solution
To eliminate rising capillary moisture, resolve kitchen condensation and protect the exterior envelope, the report recommended the following action plan:
- Remove existing plaster to an appropriate height across affected wall sections in the bedroom and dining area to expose contaminated masonry.
- Inject a chemical damp proof course (DPC) into mortar joints to establish a new capillary barrier.
- Apply a salt neutraliser to exposed brickwork to neutralise hygroscopic salts.
- Apply two coats of tanking slurry followed by a waterproof render system.
- Replaster walls to a smooth finish ready for decoration.
- Improve kitchen air circulation, use the extractor fan consistently during and after cooking, operate a dehumidifier to maintain humidity levels closer to 50% and address wall cold bridging where possible.
- Repair worn, cracked, or missing external pointing through targeted repointing and patching.
The Outcome
The property owner gained complete confidence regarding their flat’s structural health. By confirming that plumbing lines, floor slabs and timbers were fully sound, the independent survey saved the owner from unnecessary whole-flat tanking, restricting wall treatments strictly to two isolated sections and recommending simple kitchen ventilation tweaks.
Why This Case Matters
Lower ground floor flats are often subjected to blanket damp proofing quotes by contractors who assume subterranean walls are universally failing. Independent diagnostic surveys combine microclimate analysis, calibrated meter readings and ventilation testing, ensuring property owners differentiate between localised capillary rise and atmospheric condensation.