An independent Level 3 damp investigation was commissioned for a residential house in Islington (N1). The property owner arranged the comprehensive survey to evaluate severe moisture ingress affecting both the subterranean basement and upper-floor living areas. Instructing an unbiased diagnostic assessment ensured that all proposed repairs would be prioritised based on physical evidence rather than contractor assumptions.
About the Issue
The homeowner observed visible water saturation across basement wall bases, dampness under the front entrance stairs and deteriorating plaster around upper-level window reveals. Fearing that structural timber decay was spreading through the property and that internal redecoration would rapidly fail, they requested a complete building health check.
The Challenge
A Level 3 damp investigation was conducted across the entire property, assessing the basement, upper rooms, external masonry, joinery, drainage and roof space. The objective was to trace internal moisture patterns back to their original external sources and establish a logical repair sequence.
Key diagnostic findings recorded during the multi-stage assessment included:
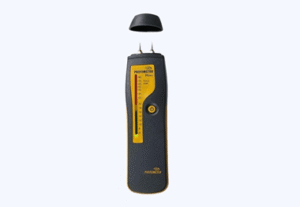
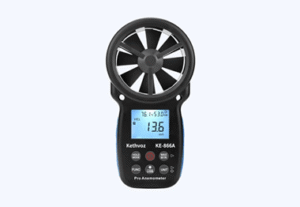
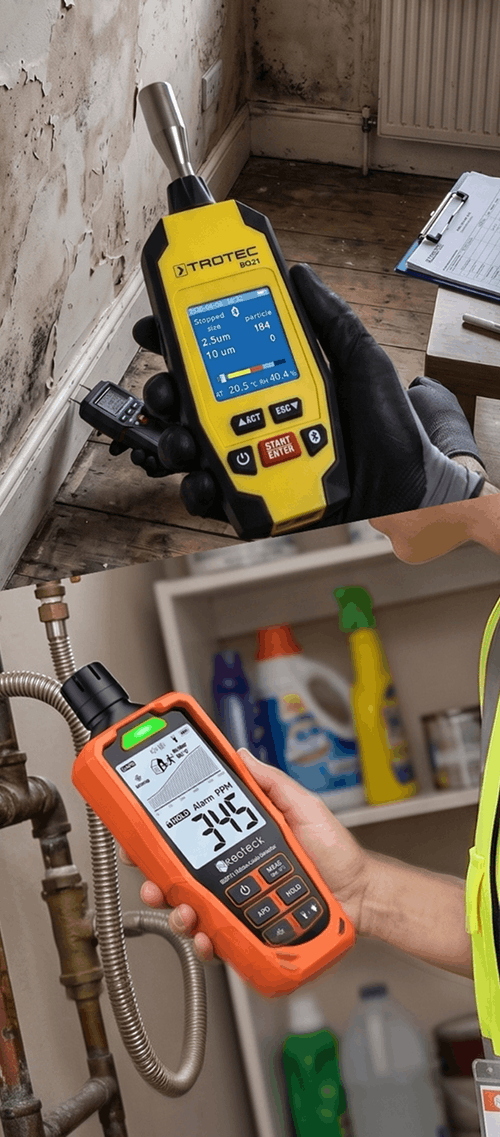
- Internal relative humidity measured 67.3% RH, significantly exceeding the normal residential target of 40–60% RH.
- The basement suffered from rising damp across all walls and penetrating damp beneath the cupboard under the front entrance stairs, with total saturation to wall bases and floor slab due to an absent waterproofing system.
- Upper-level window frames were in poor condition with rotted sills, allowing rainwater ingress around reveals that deteriorated internal plaster.
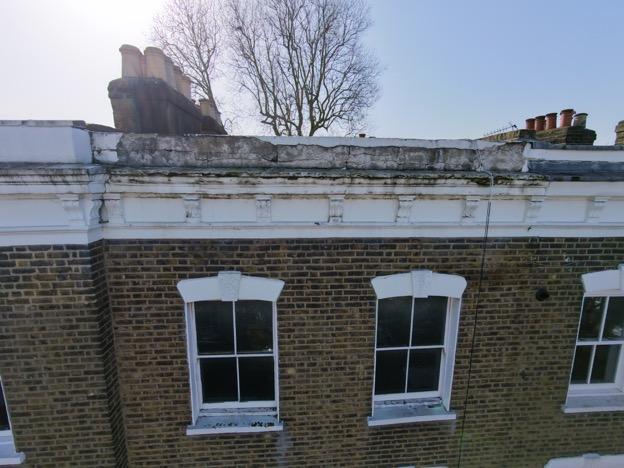
- Rear drainage defects, leaking downpipes, missing high-level render, uncapped chimney pots and a heavy build-up of organic leaf debris raising ground levels against external walls were actively driving water into the structure.
An inspection of the loft space confirmed no evidence of woodworm or structural timber rot. Diagnostic reasoning established that internal penetrating damp was being continuously fed by external building envelope defects, meaning any internal plastering or basement tanking performed without fixing roofline and joinery leaks first would inevitably fail.
The Solution
To successfully resolve the property’s complex moisture problems, the survey outlined a six-step action plan structured in strict priority order:
- Priority 1 (Roofing & Drainage): Engage a qualified roofer to replace missing render near roof level, repair or replace leaking gutters and downpipes, inspect rear drainage and install chimney caps on all chimney pots.
- Priority 2 (External Joinery): Repair or replace defective window frames, rotted sills and the rotted rear door frame, externally resealing all window perimeters.
- Priority 3 (Ground Levels): Clear organic leaf debris and reduce external ground levels along the rear elevation.
- Priority 4 (Basement Tanking & DPC): Strip plaster to 1.4m height across affected basement walls, inject a chemical DPC, apply salt neutraliser, tanking slurry, waterproof Sika render and re-plaster with a breathable system, while installing a full tanking system, waterproof render and a waterproof concrete floor slab under the front stairs.
- Priority 5 (Internal Reinstatement): Remove damaged internal plaster around window reveals and replace once masonry dries, followed by full external redecoration of window sills and panel sections.
- Priority 6 (Ventilation & Humidity): Implement mechanical ventilation and dehumidification measures to reduce the 67.3% RH internal humidity.
The Outcome
The property owner gained a clear, logical blueprint for restoring their home. By establishing an expert priority sequence, the survey prevented the owner from spending money on basement tanking or internal redecorating that would have been ruined by ongoing roof, gutter and window leaks.
Why This Case Matters
Restoring a property affected by multiple moisture defects requires strict logical sequencing. Independent diagnostic surveys ensure that high-level roof leaks, defective joinery and ground-level drainage faults are rectified before internal basement tanking or plastering begins, protecting building investments from premature failure.