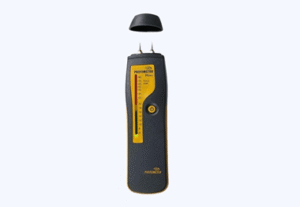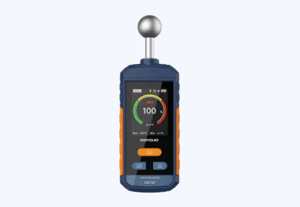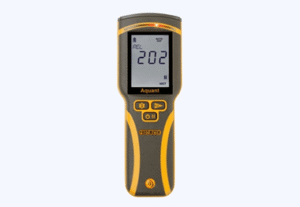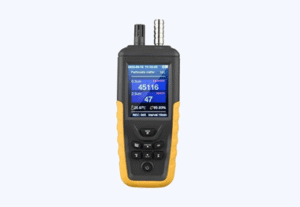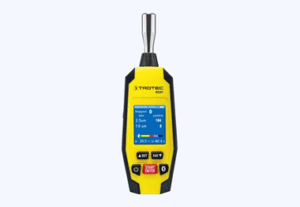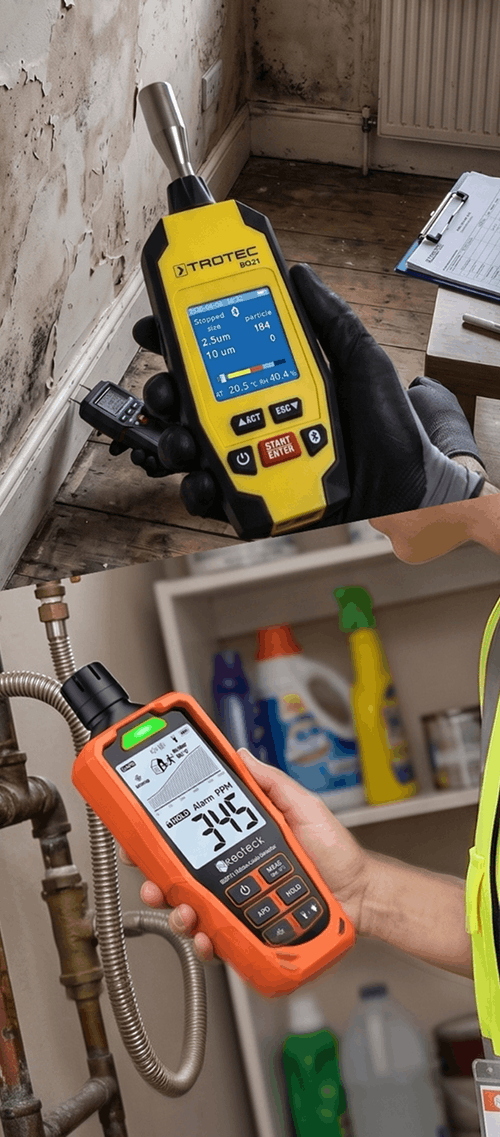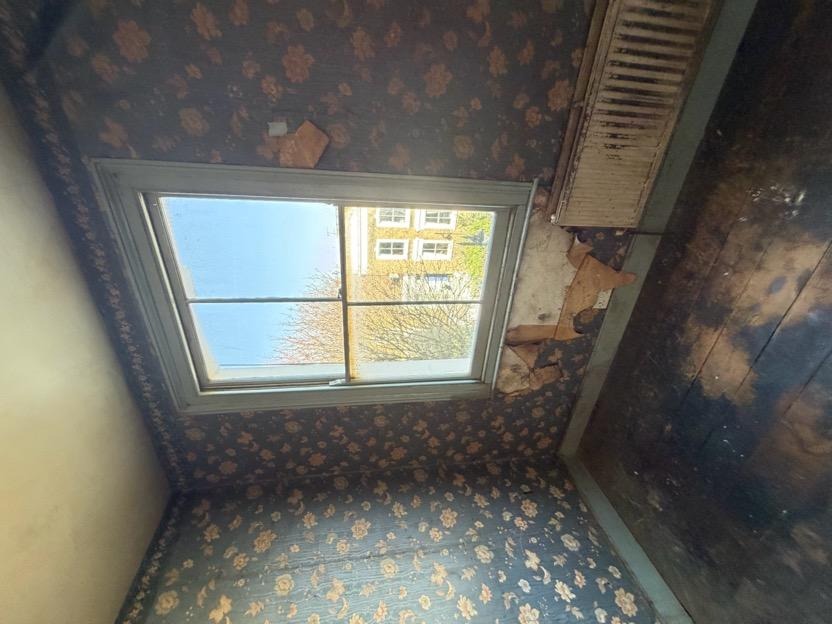
A Level 3 damp survey was conducted for a residential house in Islington (N1) to investigate widespread moisture problems across multiple floors. The property owner arranged an independent survey to secure an evidence-based diagnosis before engaging building contractors. The inspection provided an objective health check covering subterranean masonry, joinery and roofline details.
About the Issue
The homeowner noticed saturated brickwork in the basement, decaying window sills and peeling paint around window reveals on upper floors. Concerned that subterranean water ingress and roof leaks were combining to cause widespread structural damage, they requested an expert survey.
The Challenge
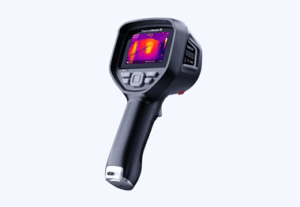
The diagnostic survey evaluated all internal living areas, subterranean spaces, external rainwater goods, joinery and roof timbers.
Testing and visual observations gathered key facts across the property:
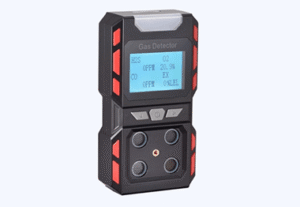
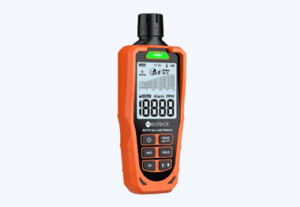
- Environmental testing recorded internal humidity at 67.3% RH, well above the recommended 40–60% RH threshold.
- The basement showed rising damp on all walls, a damp floor and active penetrating damp under the front stairs, caused by a complete absence of waterproofing.
- Window joinery was severely deteriorated, with rot in sills and lower frame sections allowing water penetration around upper window reveals.
- External defects included missing render near roof level, leaking downpipes, drainage faults, leaf build-up raising ground levels against rear walls, uncapped chimney pots and a rotted rear door frame.
Inspection of the loft space confirmed no woodworm or structural timber rot was present. The surveyor’s diagnostic reasoning proved that failure to rectify high-level render, guttering and window joinery would result in continued penetrating damp regardless of any internal tanking applied.
The Solution
To fix the building envelope permanently, the report established a strict priority order for repairs:
- Step 1 (Roofline & External Drainage): Engage a qualified roofer to repair leaking gutters and downpipes, fit chimney caps, replace missing high-level render and resolve rear drainage defects.
- Step 2 (Joinery Repairs): Repair or replace defective window frames, rotted sills and the rear door frame, resealing all window perimeters externally.
- Step 3 (Ground Level Reduction): Remove organic leaf debris and lower ground levels along the rear elevation.
- Step 4 (Basement Tanking & DPC): Strip wall plaster to 1.4m height, inject a chemical DPC, apply salt neutraliser, tanking slurry, waterproof Sika render and breathable re-plastering, while installing full tanking, waterproof render and a waterproof concrete floor slab under the front stairs.
- Step 5 (Internal Reinstatement): Replace water-damaged window reveal plaster once dry and redecorate exterior sills and panels.
- Step 6 (Humidity Control): Introduce mechanical ventilation or dehumidification to manage the 67.3% RH indoor humidity.
The Outcome
The independent survey gave the property owner a clear, staged path forward, protecting them from costly mistakes. By prioritising external envelope repairs over internal finishes, the owner avoided spending on basement plastering that would have quickly been ruined.
Why This Case Matters
Damp diagnostics require looking beyond obvious surface symptoms to understand how external defects impact internal spaces. An independent survey delivers an unbiased roadmap, preventing property owners from wasting money on internal damp proofing while exterior leaks remain active.