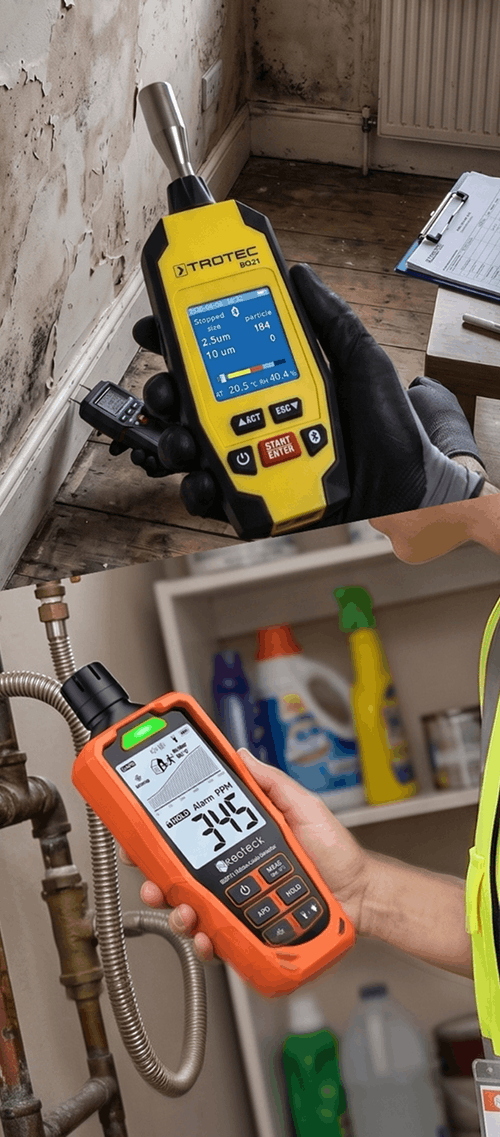
An independent Level 2 damp survey was carried out on a ground floor and lower ground floor flat in Lower Clapton (E5). The property owner requested the survey to determine whether visible wall dampness required extensive structural intervention. The comprehensive check delivered complete diagnostic clarity across both levels.
About the Issue
Water marks near the main entrance door and along the staircase wall leading down to the lower ground floor raised concerns for the homeowner. They sought an expert assessment to rule out leaking pipework, condensation, or widespread rising damp before redecorating.
The Challenge
Executing the Level 2 damp survey involved checking internal masonry, floor surfaces, plumbing runs, drainage outlets and structural joinery across both floors.
Key testing results and observations included:
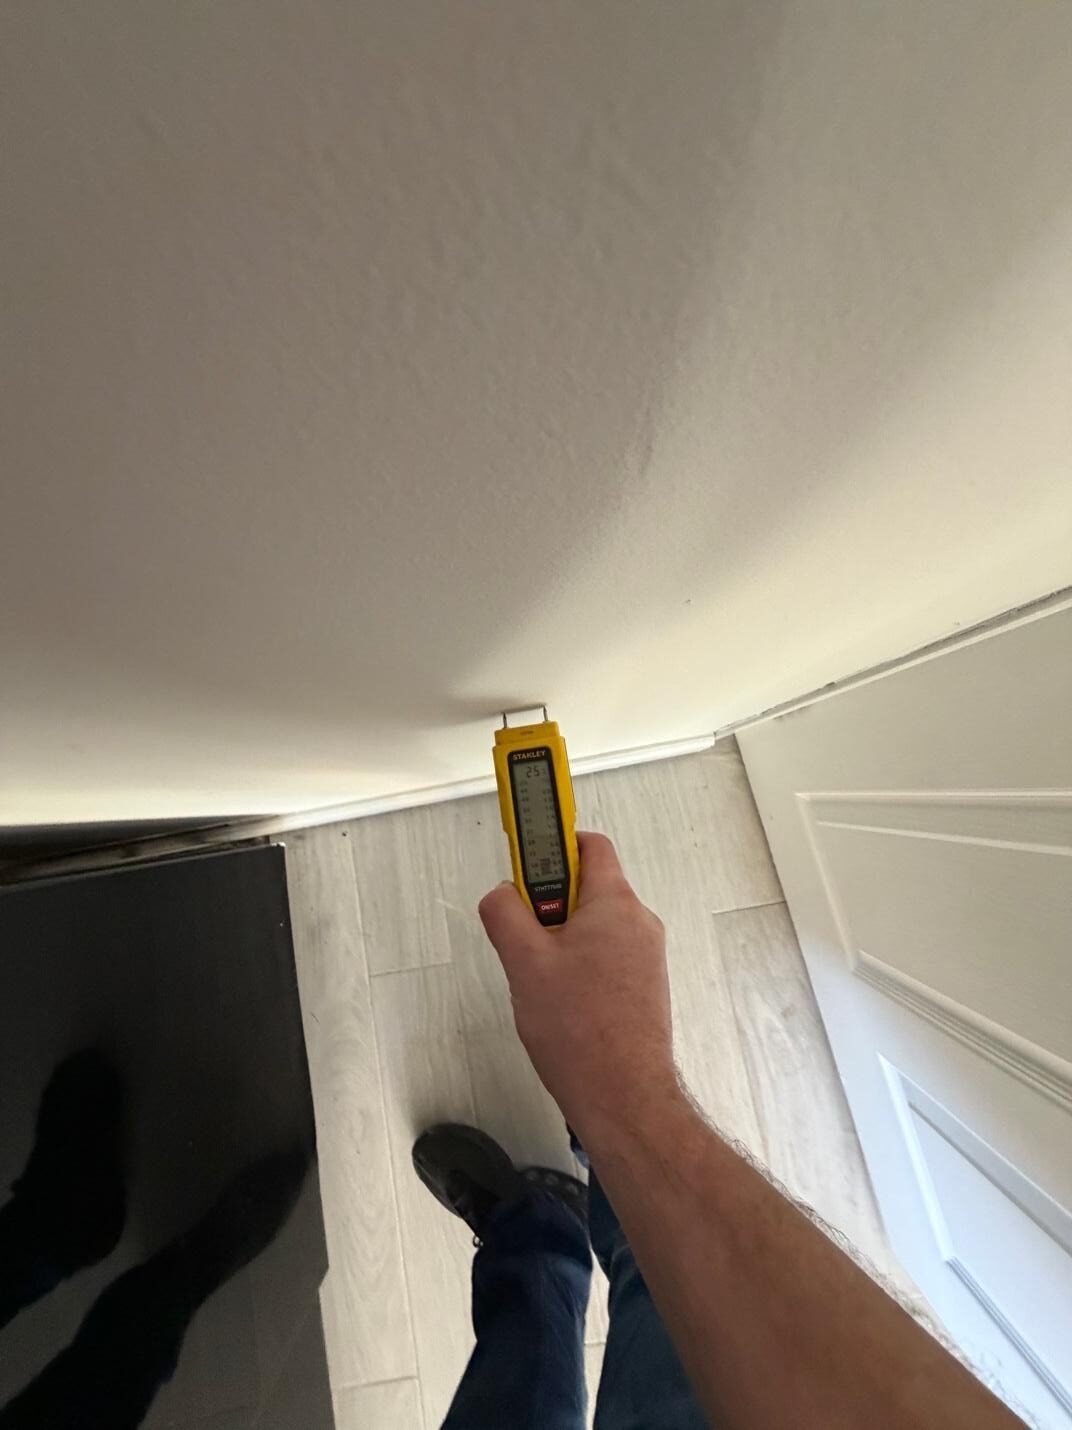
- Elevated moisture readings consistent with rising damp were isolated to two specific spots: the right-hand side of the main entrance door and the right-hand wall approaching the staircase down to the lower ground floor.
- No evidence of water ingress from above, lateral penetration, condensation, or plumbing leaks was found in either area.
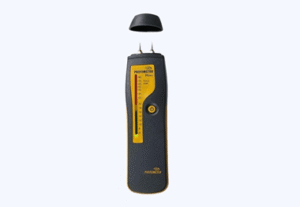
- Moisture meters confirmed that all other walls and floors throughout the flat were dry and performing as expected.
- Inspection of accessible timbers confirmed complete freedom from dry rot, wet rot and woodworm infestation.
The surveyor diagnosed localised rising damp caused by capillary action, where an effective damp proof course (DPC) was missing, compromised, or bridged.
The Solution
The report detailed a practical remedial strategy restricted strictly to the two affected areas:
- Strip affected plaster back to the bare substrate to a minimum height of 1.2–1.4 metres (or higher based on moisture testing) to clear contaminated materials.
- Install a suitable chemical damp proof course (DPC) where required.
- Apply a salt neutraliser to prevent hygroscopic salts from affecting new finishes.
- Apply a sealer render system consisting of a base waterproof slurry or bonding coat and two layers of waterproof render (e.g., Sika or equivalent system).
- Apply finishing plaster and allow it to dry thoroughly before decorating, temporarily removing sockets, radiators and skirting boards during the process.
The Outcome
The homeowner received definitive proof that their flat was structurally sound and largely dry. By choosing an independent specialist survey, they avoided high contractor quotes for unnecessary basement tanking, focusing their budget solely on two small wall sections.
Why This Case Matters
Unbiased damp diagnostics protect building owners from unnecessary expenditure. By verifying that plumbing, drainage and structural timbers are healthy, independent surveys give property owners confidence that localised rising damp can be resolved with simple, targeted treatments.