An independent Level 2 damp survey was commissioned for a ground floor and lower ground floor flat in Clapton (E5). The property owner arranged the inspection to assess potential moisture ingress across both living levels. Commissioning an unbiased diagnostic evaluation ensured the homeowner received an accurate report based strictly on physical evidence.
About the Issue
The homeowner noticed low-level dampness at the main entrance and along the wall approaching the staircase down to the lower ground floor. Concerned that groundwater was migrating extensively through subterranean masonry or leaking from hidden pipework, they requested a specialist assessment to establish whether the entire flat required waterproofing.
The Challenge
A Level 2 damp survey was carried out to assess all accessible internal walls and floors across the ground and lower ground floor levels. The objective was to evaluate whether dampness was widespread or restricted to specific ground-contact points.
The diagnostic inspection established several key findings across the property:
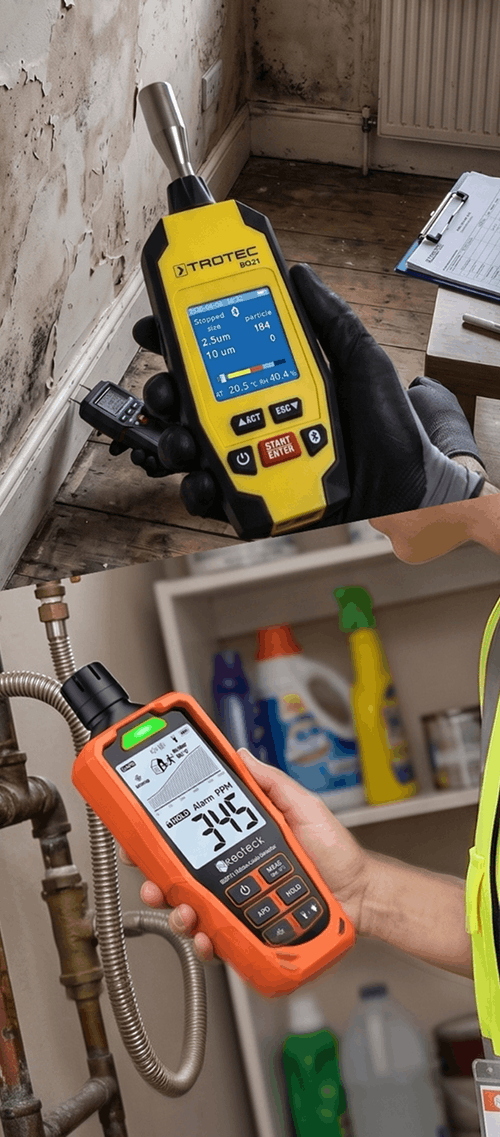
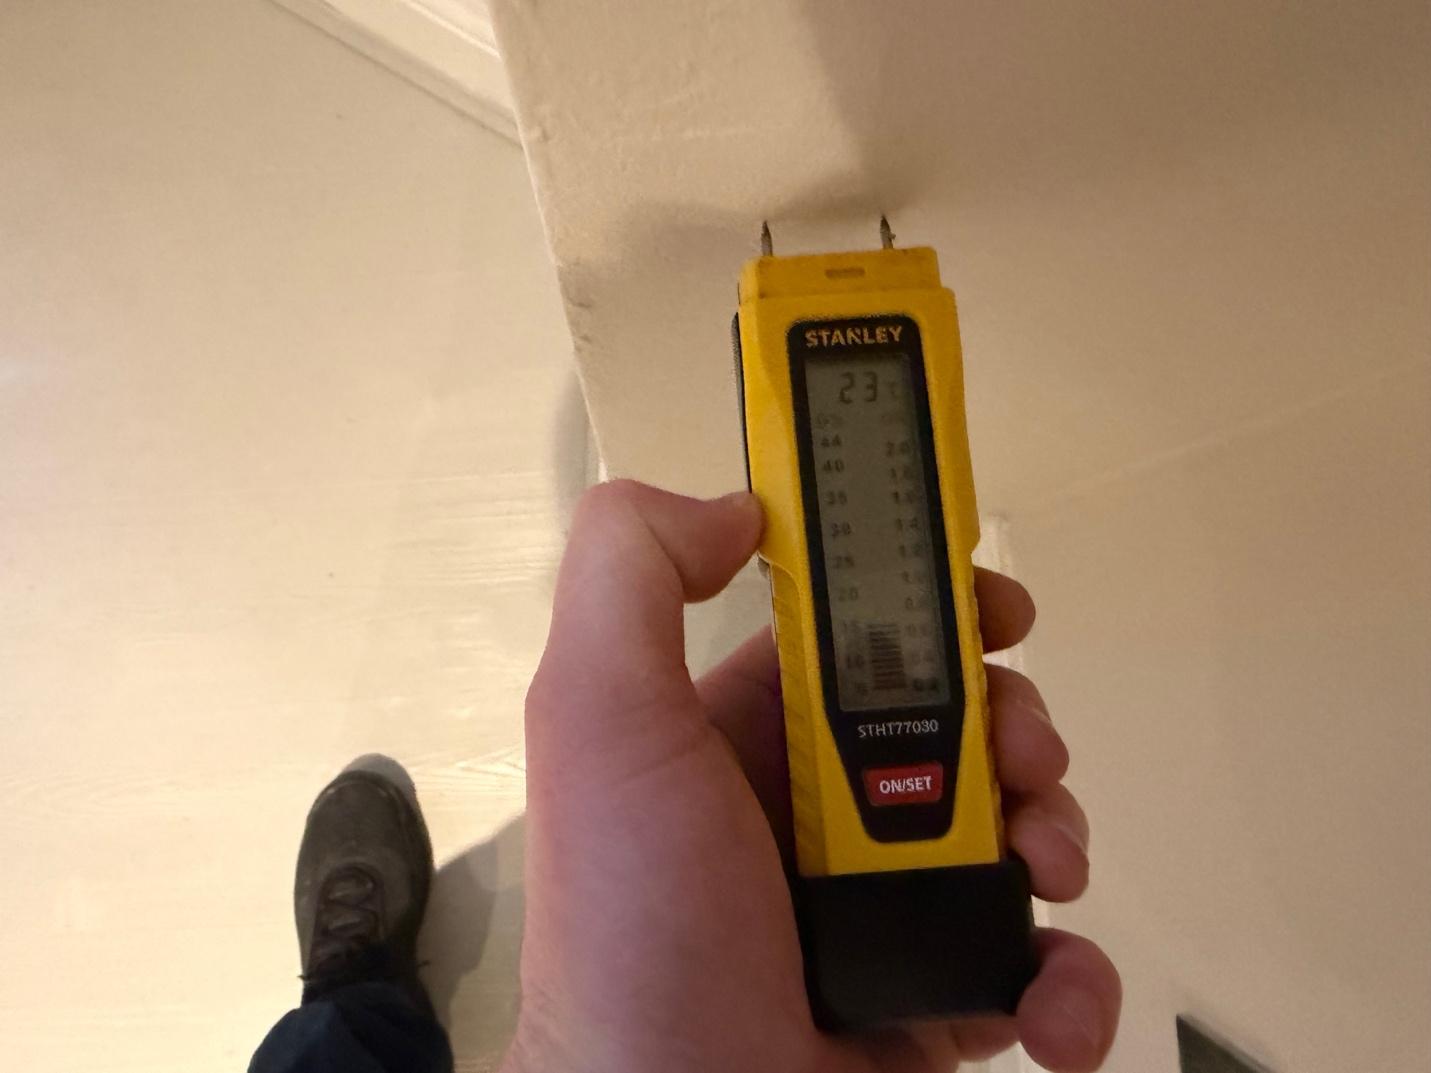
- Moisture testing identified elevated low-level readings consistent with rising damp in two isolated locations: the right-hand side of the main entrance door and the staircase wall on the right-hand side before descending to the lower ground floor.
- Physical testing confirmed no evidence of water ingress from above or laterally at the entrance and zero penetrating damp, condensation, or plumbing and drainage leaks along the staircase wall.
- All other internal walls and floors across both levels were tested and found to be dry, with no widespread or systemic dampness present.
- Inspection of accessible structural timbers revealed no evidence of dry rot, wet rot, or woodworm infestation, while plumbing and drainage systems showed no active leaks, blockages, or backflow.
The diagnostic reasoning confirmed that moisture was being drawn upward from the ground through capillary action in both areas due to an absent, compromised, or bridged damp proof course (DPC).
The Solution
Because dampness was restricted to two specific ground-contact walls, a targeted remedial strategy was outlined:
- Remove all affected plaster back to the masonry substrate in the two identified areas, removing plaster to a minimum height of 1.2–1.4 metres (or higher if moisture readings dictate) to ensure all contaminated material and salts are cleared.
- Install a suitable damp proofing system, such as a chemical damp proof course (DPC), if required.
- Apply a salt neutraliser to exposed masonry to prevent residual hygroscopic salts from affecting new finishes.
- Apply a sealer render system consisting of a base waterproof slurry or bonding coat followed by two layers of waterproof render (e.g., Sika or equivalent system).
- Apply a suitable finishing plaster once the waterproof render system has cured, allowing adequate drying time before redecorating.
- Temporarily remove and refit electrical fittings (such as sockets and radiators) and skirting boards within the affected areas as necessary during the works.
The Outcome
The property owner gained complete peace of mind, discovering that their flat was structurally sound with no plumbing leaks or timber decay. By instructing an independent survey, they avoided paying for unnecessary, invasive waterproofing across the rest of the ground and lower ground floor levels.
Why This Case Matters
Low-level dampness on ground-contact walls often raises fears of building-wide failure, leading contractors to propose over-engineered tanking systems. An independent diagnostic survey isolates the exact boundary of moisture ingress, protecting homeowners from paying for extensive damp proofing where masonry is completely dry.