A Level 3 damp survey was carried out on a lower ground floor flat in Tooting (SW17). The property owner instructed an independent damp specialist to evaluate reported wall dampness and kitchen mould growth. The objective was to obtain an impartial building health report free from contractor sales pressure.
About the Issue
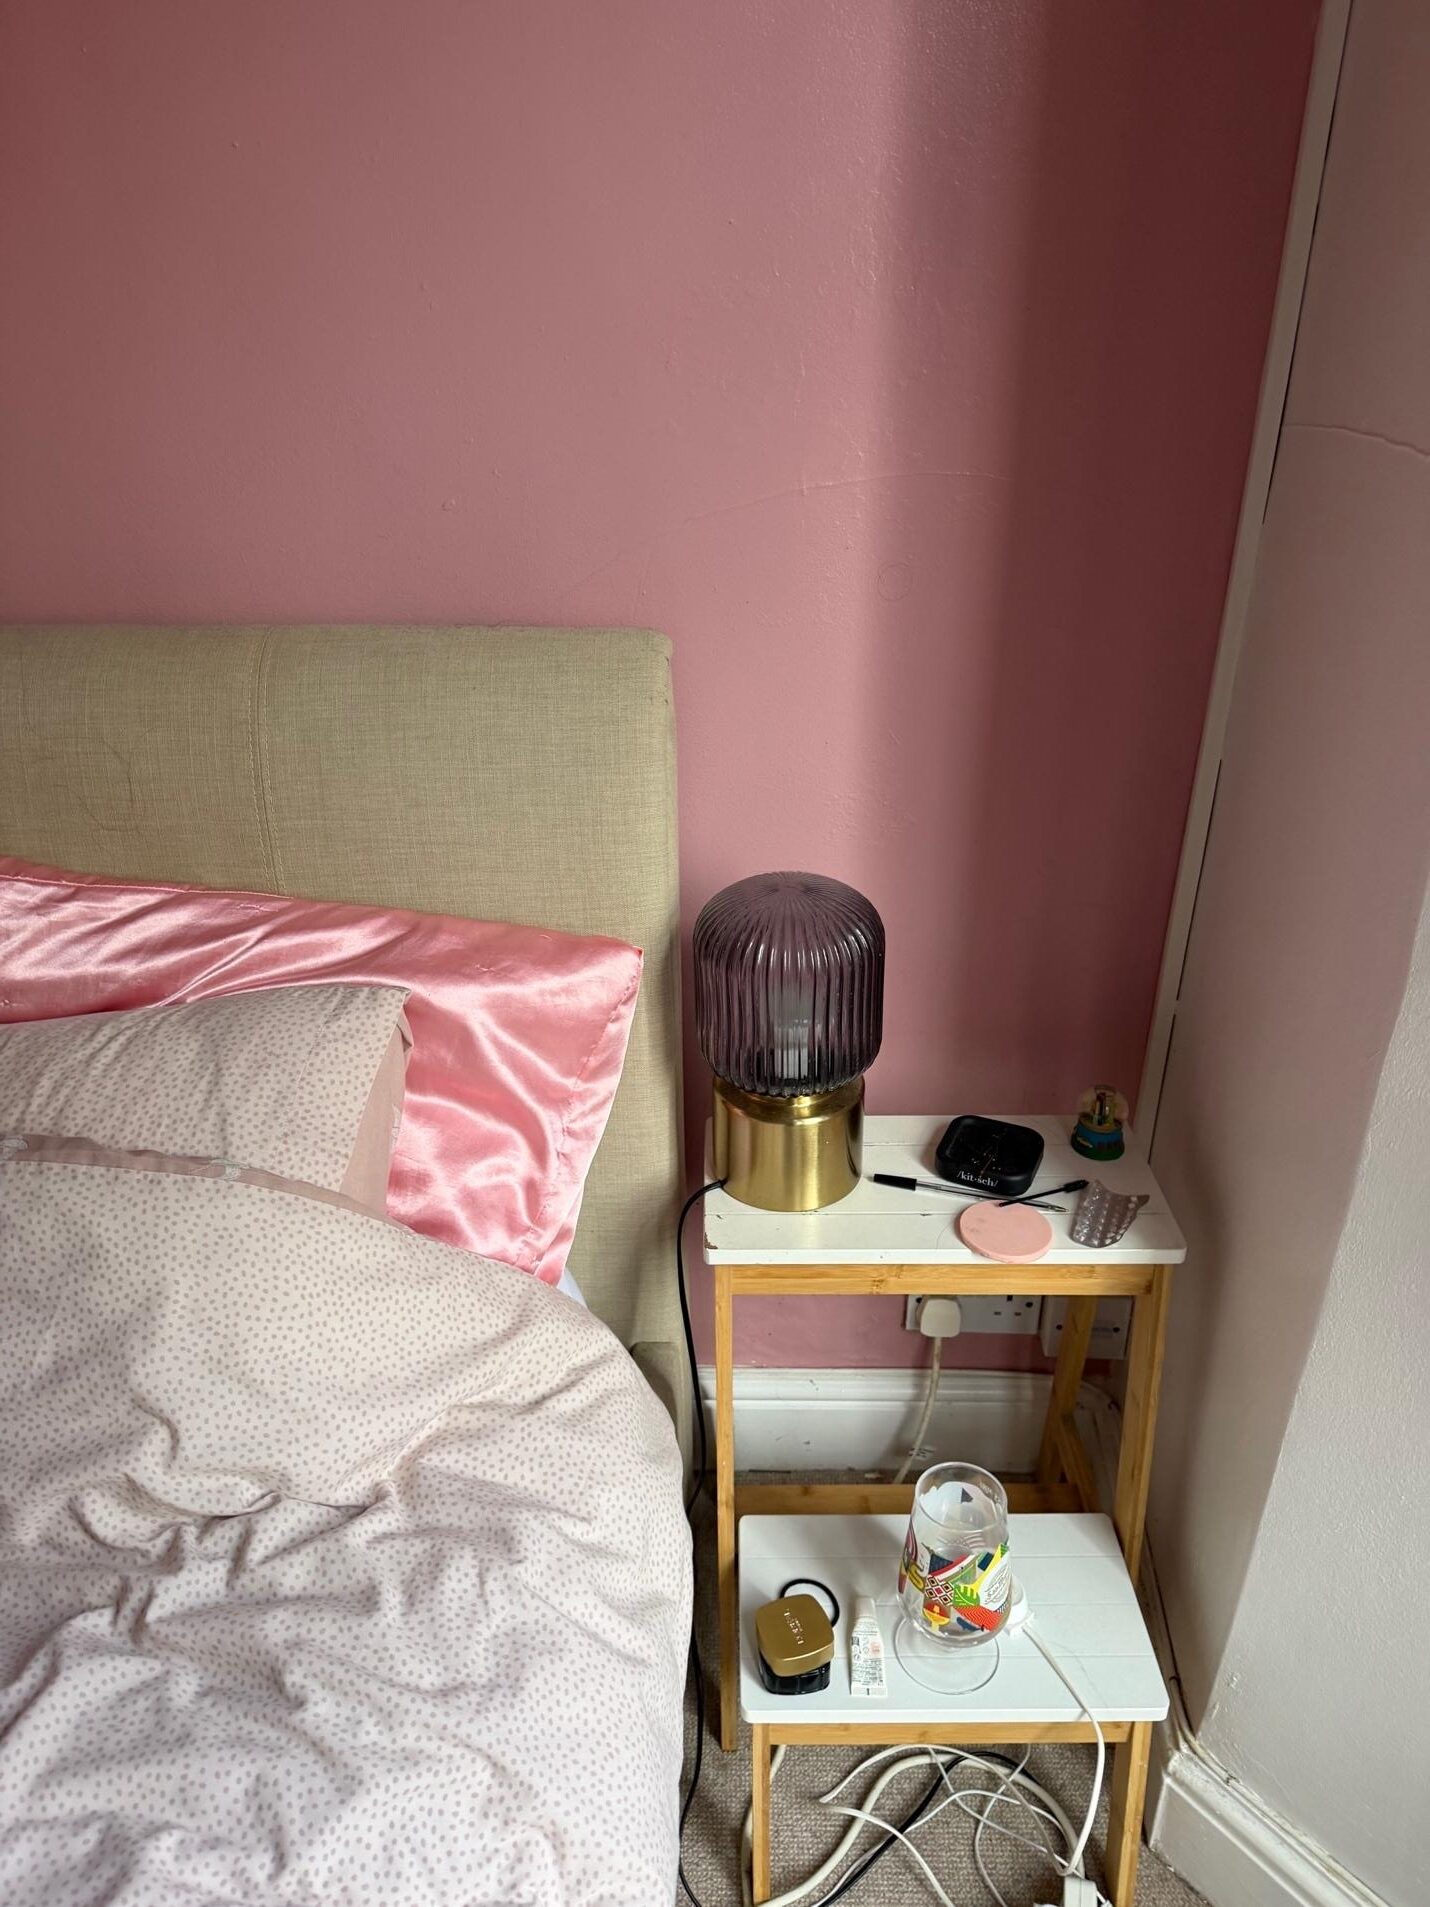
Discolouration at the base of the bedroom and dining room walls, combined with dark spots in the kitchen, raised concerns for the homeowner. They worried that groundwater was saturating the entire lower floor level or that subfloor joists were decaying behind the plasterboard.
The Challenge
The surveyor conducted a top-to-bottom inspection of all internal rooms, subterranean wall bases, drainage routes and external brickwork. The diagnostic strategy focused on measuring microclimate parameters and mapping moisture distribution.
Key readings and diagnostic findings established:
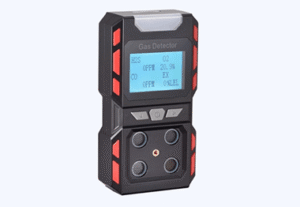
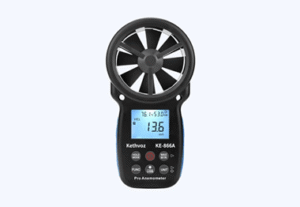
- Environmental testing logged relative humidity at 61.7% with an ambient indoor temperature of 21.1°C.
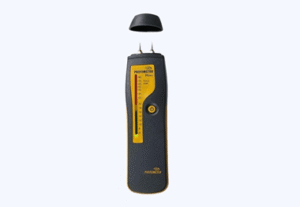
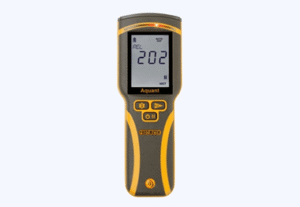
- Calibrated damp meter testing confirmed rising dampness restricted strictly to two locations: beside the bed extending into the front of the bedroom and the lower wall beneath the dining area windows.
- Ventilation flow testing verified that the kitchen extractor fan operates properly with adequate airflow, isolating kitchen mould to cold surface condensation on a solid masonry wall due to restricted localised air movement.
- Physical checks verified zero active leaks from plumbing pipework, no blocked drains, sound structural masonry and zero dry rot, wet rot, or woodworm in visible timbers.
Outside, the original DPC and main brickwork were sound, though localised areas of external pointing were worn, cracked, or missing.
The Solution
The report detailed a structured remedial roadmap addressing structural moisture, indoor climate and exterior pointing:
- Hack off contaminated plaster to an appropriate height in affected bedroom and dining area locations.
- Inject a chemical damp proof course (DPC) into exposed mortar beds.
- Treat raw brickwork with salt neutraliser to control residual hygroscopic salts.
- Apply two coats of tanking slurry followed by a waterproof render system before smooth replastering.
- Enhance kitchen airflow, ensure regular extractor fan use during and post-cooking, run a dehumidifier to keep indoor humidity closer to 50% and reduce cold bridging on the solid wall where feasible.
- Patch and repoint all worn, cracked, or missing external pointing.
The Outcome
The survey provided the property owner with absolute clarity that their home was structurally dry across the majority of its footprint. Armed with an independent diagnosis, they avoided over-engineered damp proofing schemes and focused the budget on two isolated wall sections and minor exterior repointing.
Why This Case Matters
A single property can suffer from two distinct moisture issues simultaneously—such as capillary rising damp in living areas and environmental condensation in the kitchen. Independent surveys isolate each mechanism independently, preventing contractors from applying a single, expensive damp proofing solution to problems with different causes.