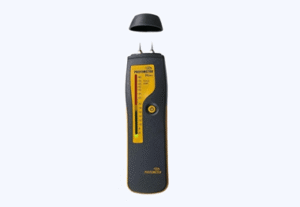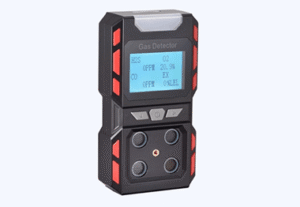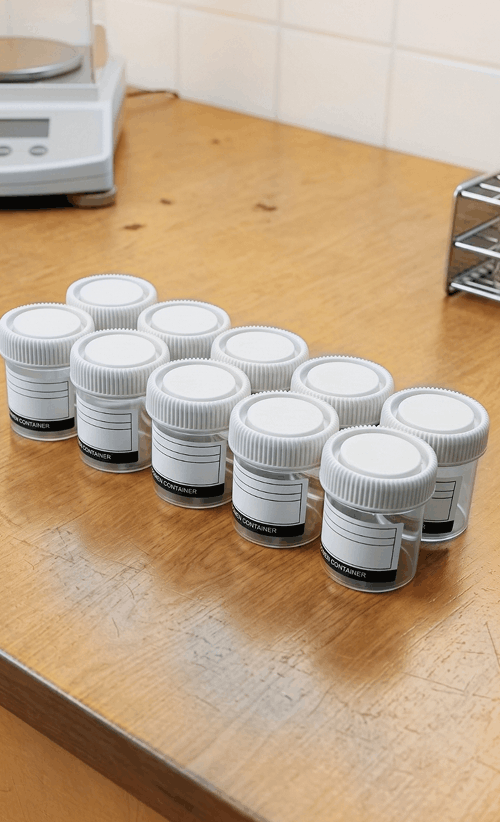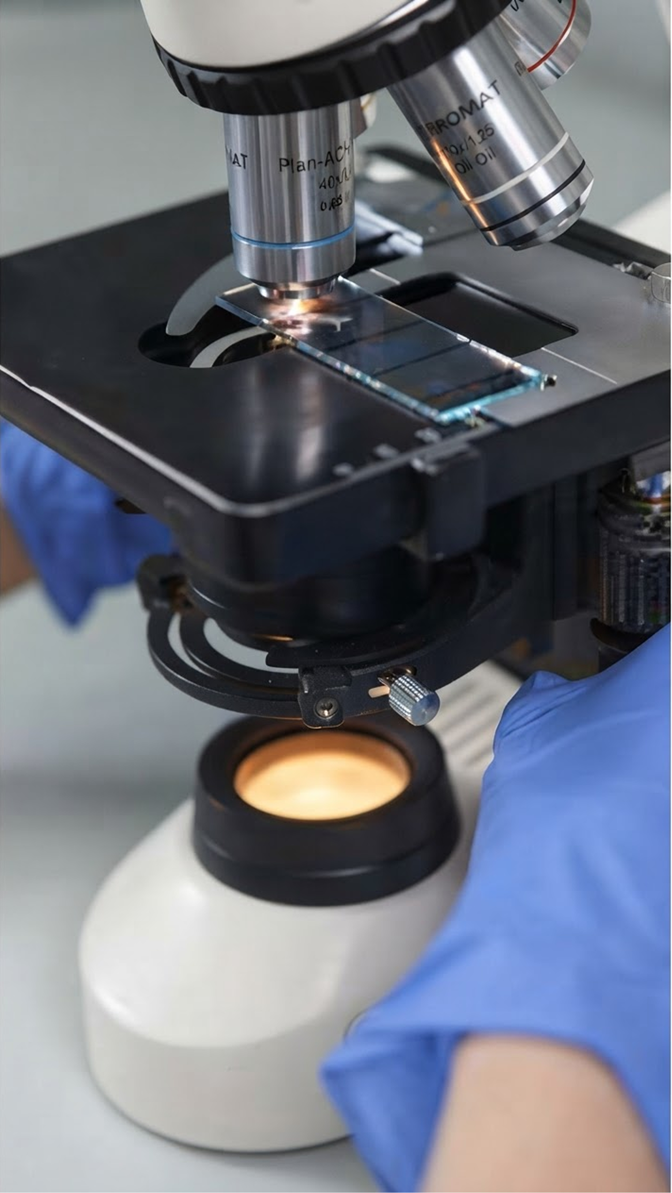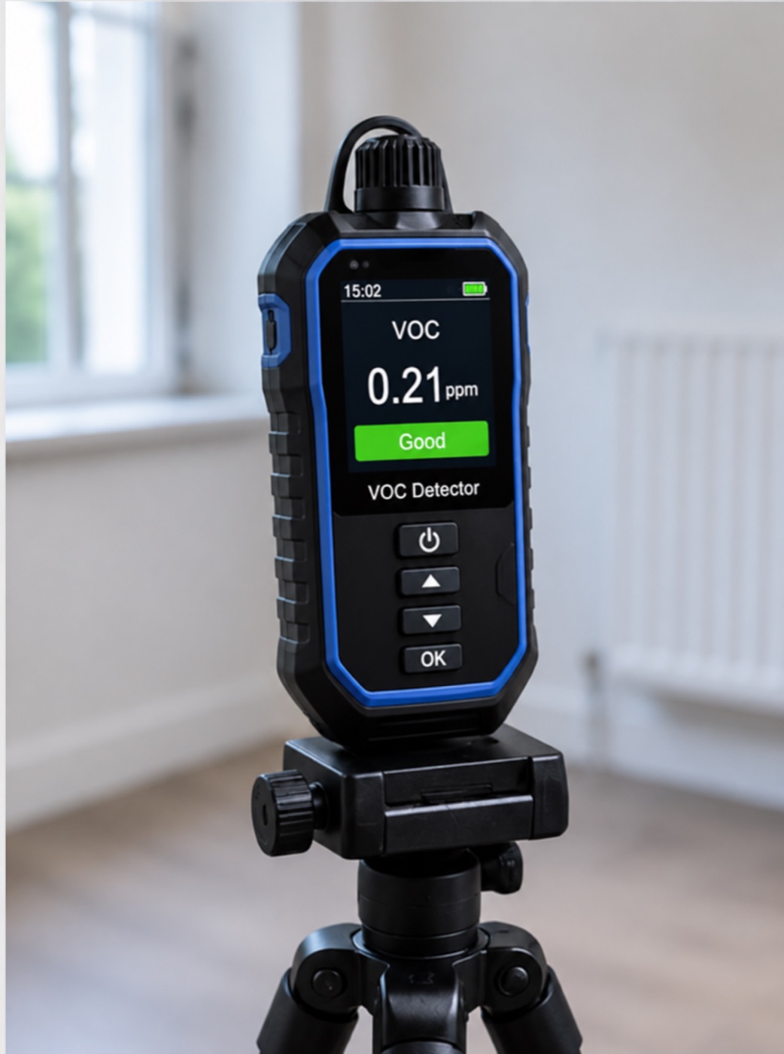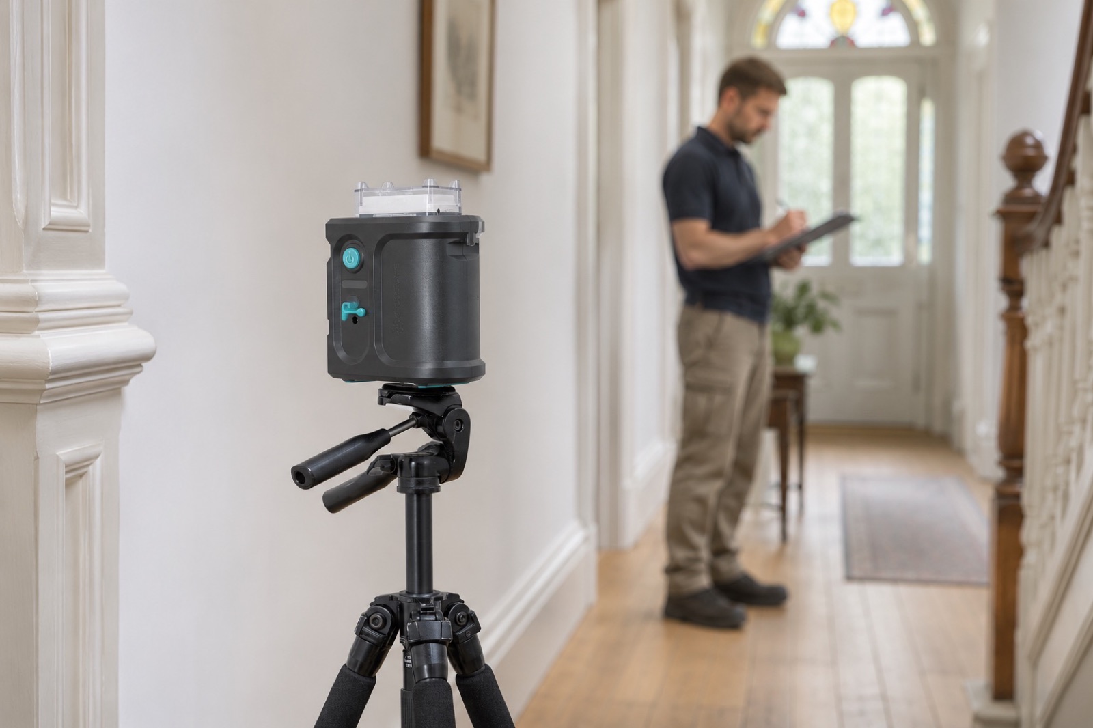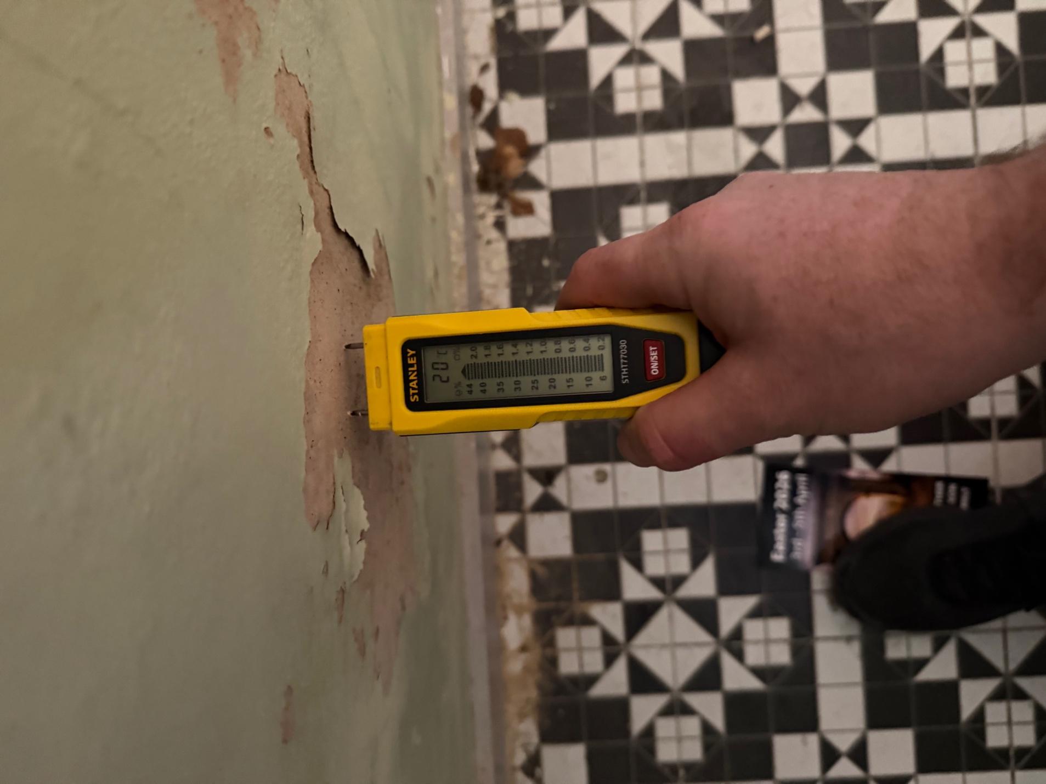
A Level 2 damp survey was commissioned for a ground floor and lower ground floor flat in Clapton (E5) to establish its overall damp condition. The property owner instructed an independent investigation to secure a reliable, evidence-based health check. The assessment covered all accessible living areas, service routes and structural components.
About the Issue
The property owner grew concerned after discovering damp plaster beside the front entrance door and on the right-hand wall leading down to the lower ground floor. They wanted to verify whether the building required extensive damp proofing or localised repairs before hiring contractors.
The Challenge
The diagnostic process covered internal living spaces on both storeys, evaluating wall moisture content, drainage functionality and timber health.
The survey revealed clear factual evidence:
- Moisture readings were elevated at low level solely on the right-hand side of the entrance door and the right-hand staircase wall before descending to the lower ground floor.
- No signs of penetrating damp, condensation, or plumbing leaks were detected in either affected area.
- Testing across all other internal walls and floor slabs returned dry readings throughout.
- Plumbing pipework and drainage routes showed no active leaks or blockages and accessible timbers were completely free of dry rot, wet rot and woodworm.
Diagnostic reasoning confirmed that groundwater was travelling upward through porous masonry via capillary action due to a localised failure or absence of an effective damp proof barrier.
The Solution
To eliminate rising damp in both isolated sections, the report advised the following remedial steps:
- Hack off contaminated plaster back to the masonry substrate to a minimum height of 1.2–1.4 metres, or higher if dictated by moisture readings.
- Inject a chemical damp proof course (DPC) into the mortar bed where appropriate.
- Apply a salt neutraliser to control residual hygroscopic salts.
- Render the exposed masonry with a sealer render system comprising a base waterproof slurry or bonding coat and two coats of waterproof render (e.g., Sika or equivalent system).
- Apply a smooth finishing plaster, allowing adequate drying time before redecorating, while temporarily refitting or replacing skirting boards, sockets and radiators as needed.
The Outcome
The independent survey provided the property owner with total peace of mind. Armed with objective diagnostic facts, they avoided thousands of pounds in unnecessary building works and focused purely on treating two isolated ground-contact walls.
Why This Case Matters
When damp appears near staircases or entrances, homeowners often fear major structural defects. Independent diagnostic surveys separate isolated ground-contact issues from widespread structural dampness, ensuring building owners only pay for strictly necessary work.