A Level 2 damp survey was conducted on a ground floor and lower ground floor flat in Lower Clapton (E5). The property owner instructed an independent survey to investigate localised wall dampness and confirm overall building health. The assessment provided a professional, unbiased health check across both storeys.
About the Issue
Moisture patches near the front entrance door and along the upper staircase wall caused concern for the property owner. They worried that water was penetrating from external drainage or that rising damp was spreading through the lower ground floor living areas.
The Challenge
The surveyor performed a Level 2 damp survey covering all accessible internal walls, floor slabs, structural timbers and visible plumbing networks. The priority was determining whether the damp patches reflected systemic water ingress or isolated ground-contact defects.
Diagnostic testing produced clear physical evidence:
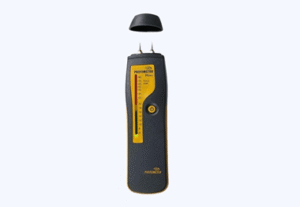
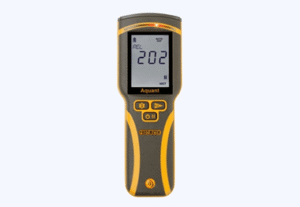
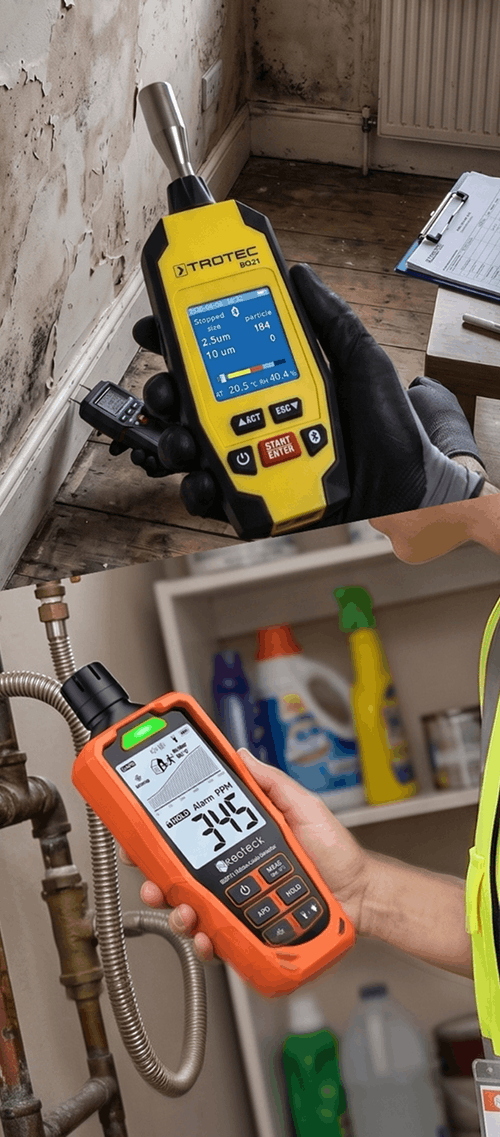
- Quantitative moisture testing recorded elevated low-level readings solely at the right-hand side of the main entrance door and the right-hand side staircase wall before descending to the lower ground floor.
- Physical checks ruled out penetrating damp, condensation and water escape from plumbing or drainage systems in both affected areas.
- The remainder of the property was confirmed dry, showing no structural movement, cracking, or material deterioration.
- Visual inspection of accessible timbers confirmed zero traces of dry rot, wet rot, or woodworm activity.
The evidence proved that moisture was rising through porous masonry via capillary action due to the failure, absence, or bridging of an effective damp proof barrier.
The Solution
The report detailed a straightforward, localised action plan to eliminate rising damp in both affected locations:
- Strip affected plaster back to the bare masonry substrate to a minimum height of 1.2–1.4 metres (or higher based on moisture readings), removing all contaminated plaster and hygroscopic salts.
- Install a chemical damp proof course (DPC) or suitable damp proofing system where required.
- Treat exposed brickwork with a salt neutraliser.
- Apply a sealer render system comprising a base waterproof slurry or bonding coat and two layers of waterproof render (such as Sika or an equivalent system).
- Apply finishing plaster once cured, leaving it to dry fully before redecorating.
- Temporarily detach and reinstate electrical sockets, radiators and skirting boards in the work zones as required.
The Outcome
The property owner received definitive proof that the vast majority of their flat was thoroughly dry. Armed with an independent report, they avoided unnecessary tanking across unaffected walls and focused their resources on a targeted, low-cost fix.
Why This Case Matters
General inspections often flag low-level moisture without establishing its exact boundary, creating undue panic. Independent damp specialists use targeted moisture profiling to prove when dampness is isolated, saving property owners thousands of pounds in unnecessary building work.