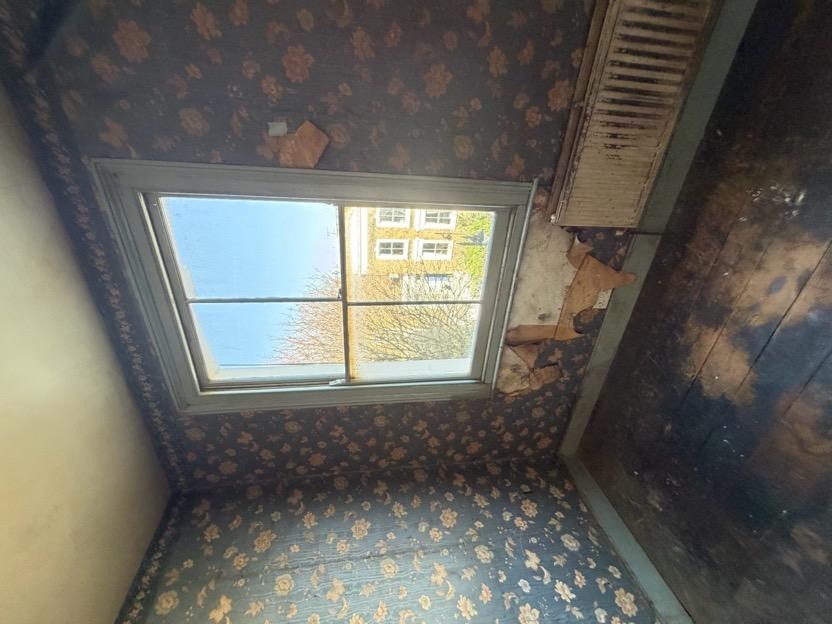
An independent Level 3 damp investigation was performed on a residential house in Canonbury (N1). The property owner instructed a specialist survey to determine why severe dampness was manifesting in the basement and around upper-floor window frames. The objective was to obtain an impartial structural assessment free from contractor bias.
About the Issue
Moisture staining around upper window reveals, crumbling internal plaster and heavy water saturation across basement walls caused significant concern for the property owner. Unsure whether the issue was driven by subterranean groundwater or leaking rainwater goods, they requested a professional evaluation.
The Challenge
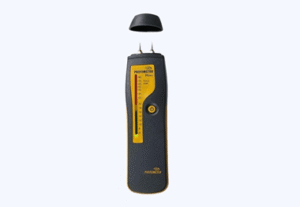
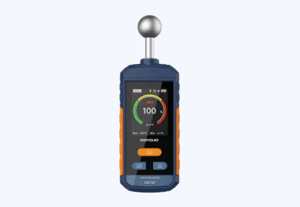
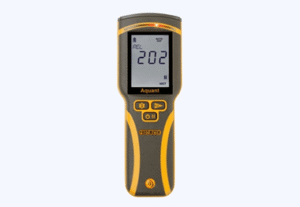
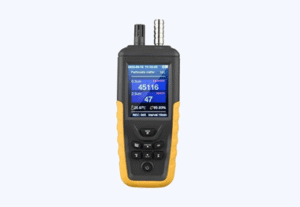
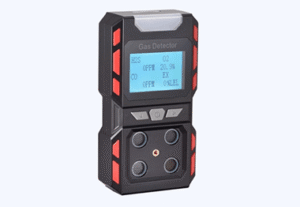
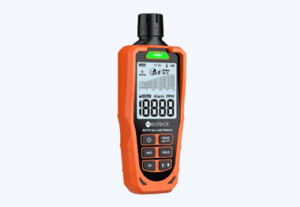
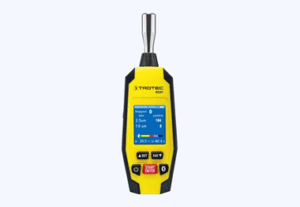
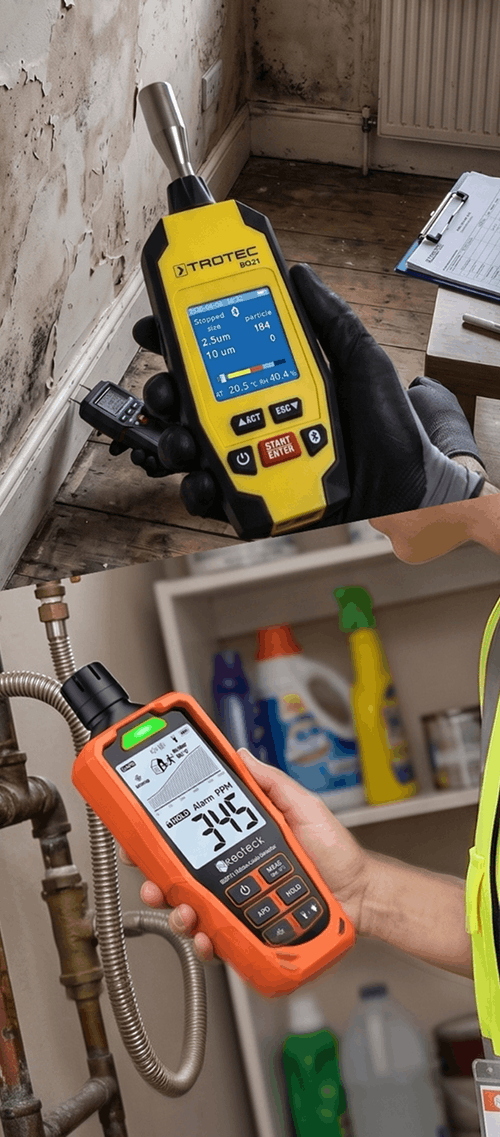
Executing the Level 3 damp investigation involved testing internal walls, measuring atmospheric humidity, checking window joinery, evaluating rear drainage and examining the loft space.
The diagnostic process provided clear physical measurements and findings:
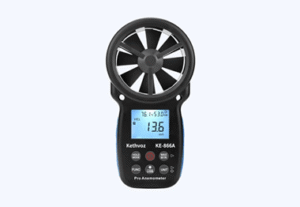
- Internal humidity measured 67.3% RH, far above the healthy benchmark of 40–60% RH, accelerating surface condensation risks.
- All basement walls exhibited rising damp, with visible saturation across wall bases and the floor slab, alongside penetrating damp under the front entrance stairs where no waterproofing system existed.
- Multiple window frames suffered from rotted lower sections and sills, allowing upper-level water ingress that degraded surrounding internal plaster.
- Rear elevation defects included leaking downpipes, drainage issues, an accumulation of leaf debris raising ground levels against masonry, missing render near the roofline, unmaintained gutters and uncapped chimney pots.
A loft check verified that roof timbers were completely clear of woodworm and rot. The surveyor concluded that external defects were actively feeding penetrating damp through the walls, establishing that exterior repairs had to take precedence over internal waterproofing.
The Solution
The report detailed a prioritised, six-phase remedial roadmap:
- Phase 1: Instruct a qualified roofer to repair leaking gutters and downpipes, replace missing high-level render, address rear drainage and fit chimney caps to all chimney pots.
- Phase 2: Overhaul external joinery by repairing or replacing rotted window frames, sills and the rear door frame, followed by external perimeter resealing.
- Phase 3: Remove leaf debris and lower ground levels along the rear wall to eliminate ground-bridging risks.
- Phase 4: Waterproof the basement by removing plaster to 1.4m height, injecting a chemical DPC, applying salt neutraliser, tanking slurry, waterproof Sika render and breathable plaster, alongside installing a full tanking system, waterproof render and a waterproof concrete floor slab under the front stairs.
- Phase 5: Strip damaged plaster around window reveals, reinstating it after drying and redecorating sills and exterior panels.
- Phase 6: Install mechanical ventilation or dehumidification units to control indoor humidity.
The Outcome
The survey provided the homeowner with absolute clarity regarding the building’s true condition. By identifying external maintenance faults as the primary drivers of internal damp, the independent report saved the owner from ordering premature basement tanking that would have failed under continuous rainwater ingress.
Why This Case Matters
When a property suffers from multiple water leaks, attempting internal tanking or re-plastering without fixing external joinery and roof drainage is a waste of money. Independent damp specialists provide a structured repair hierarchy, ensuring external weatherproofing is secured before internal finishes are applied.