This independent Level 2 damp survey was undertaken for a ground floor and lower ground floor flat in Clapton (E5). Commissioned by the property owner to assess low-level moisture patches, the inspection provided an objective health check across all accessible living spaces. The survey delivered an accurate, evidence-based diagnosis free from commercial bias.
About the Issue
The homeowner observed dampness at the base of the wall to the right of the entrance door and along the right-hand staircase wall leading to the lower ground floor. Unsure of the cause, they feared that hidden pipe leaks or structural dampness were threatening the property’s finishes.
The Challenge
To establish a clear diagnostic picture, a Level 2 damp survey evaluated internal walls, floors, pipework, drainage runs and structural timbers across both levels.
The investigation gathered precise physical evidence:
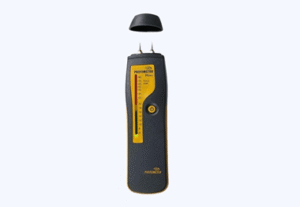
- Electronic moisture meters recorded elevated low-level readings on the right-hand side of the main entrance door and on the right-hand staircase wall before descending to the lower ground floor.
- Structural testing confirmed no penetrating damp, condensation, or lateral water ingress in either area.
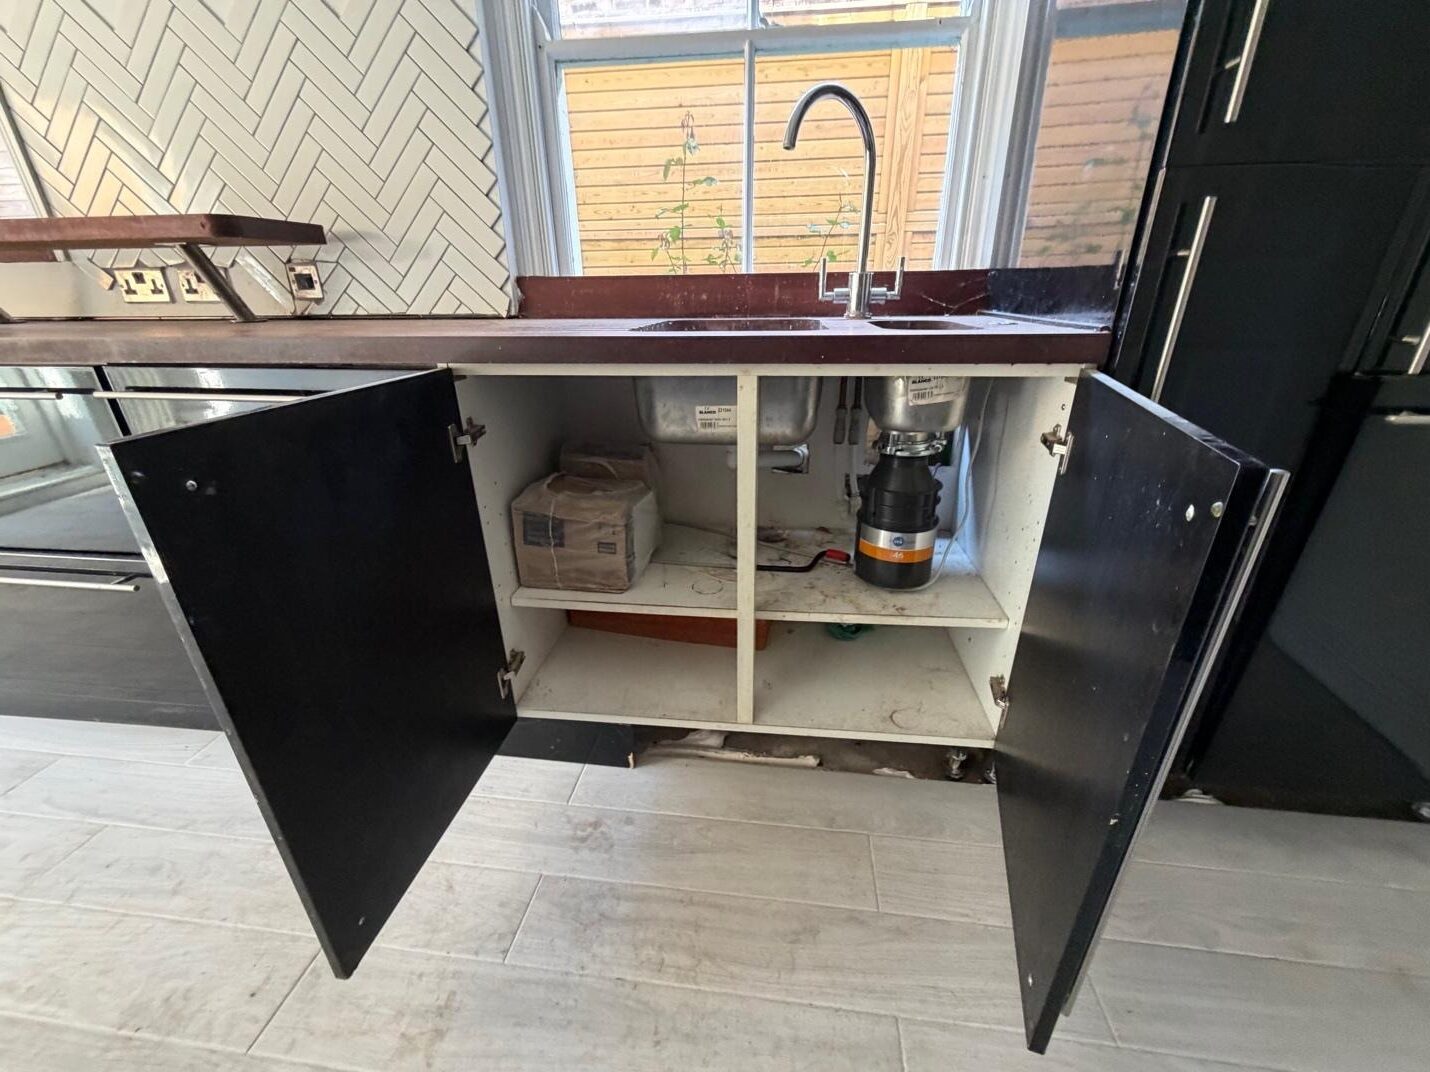
- All other internal walls and floor slabs across the ground and lower ground floors tested completely dry.
- Plumbing pipework and drainage routes were leak-free and accessible timbers showed zero evidence of dry rot, wet rot, or woodworm.
The surveyor concluded that capillary action was pulling moisture up from the ground in both locations, caused by an absent, compromised, or bridged damp proof course (DPC).
The Solution
To remediate the two isolated areas, the survey report outlined a comprehensive 5-step action plan:
- Remove contaminated plaster back to the masonry substrate to a minimum height of 1.2–1.4 metres, or higher if dictated by moisture readings.
- Inject a suitable chemical damp proof course (DPC) into the mortar bed where required.
- Apply a salt neutraliser to neutralise residual hygroscopic salts in the brickwork.
- Apply a sealer render system consisting of a base waterproof slurry or bonding coat and two coats of waterproof render (e.g., Sika or equivalent system).
- Finish with smooth re-plastering, allowing full curing time before repainting, while temporarily removing and refitting skirting boards, radiators and electrical sockets as needed.
The Outcome
The property owner gained total clarity, confirming that their home was in good structural condition. By following an independent diagnosis, they avoided over-engineered damp treatments and restricted remedial work strictly to the two affected wall sections.
Why This Case Matters
Ground-contact walls in period or split-level flats can experience localised DPC failure without affecting surrounding rooms. Independent surveys isolate these specific faults, ensuring homeowners only treat verified defects rather than funding whole-house damp proofing.